$465,000

Overview
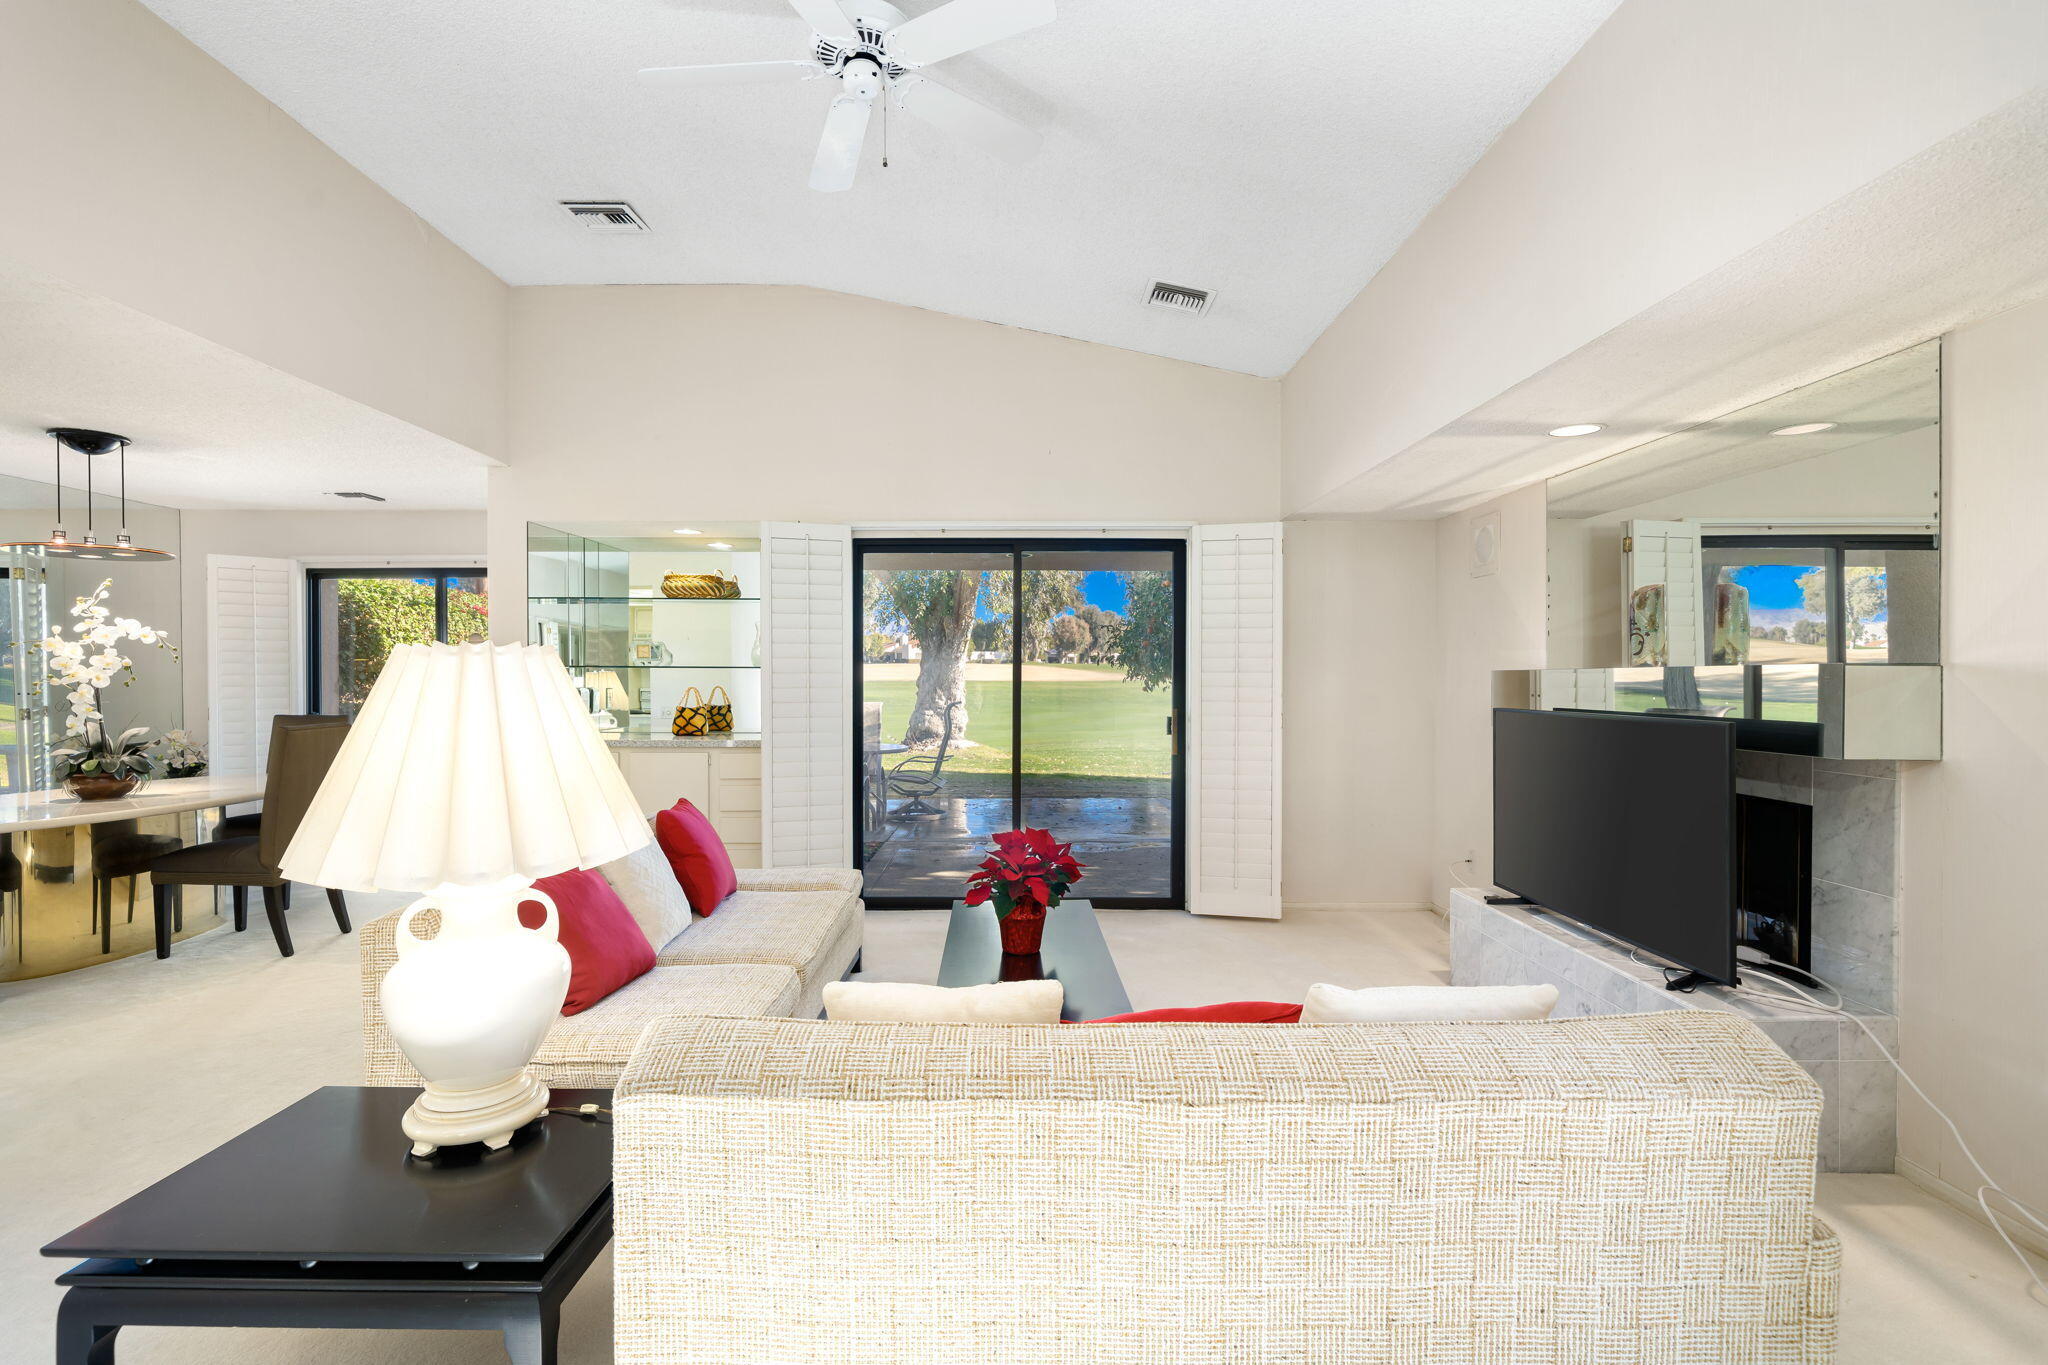
Live on the 16th Fairway in the Prestigious Mission Hills Country Club. This Beautiful completely remodeled condo offering AMAZING VIEWS and exceptional privacy. This Condo is STUNNING and features an Open floor plan with high ceilings. The CUSTOM DESIGNED KITCHEN includes stainless steel appliances, refrigerator, new cabinetry, sleek quartz countertops, and a RAISED BAR perfect for entertaining. Enjoy Lovely tile flooring throughout the main living areas, and plush Berber carpet in both bedrooms. CUSTOM BATHROOMS, fully updated with NEW tiled walk-in showers, glass doors, and custom vanities. The GREAT ROOM showcases a beautiful CUSTOM FIREPLACE and LOVELY WET BAR. VIEWS abound from the two sliders that lead to desirable out door seating and dining. 2 CAR ATTACHED GARAGE. Gated front courtyard + large fenced back patio. PET FRIENDLY YARD. HOA INCLUDES: POOL AND SPA'S, EXTERIOR MAINTENANCE, ROOF, TRASH, and SPECTRUM. DWELLING INSURANCE, LANDSCAPING AND GATED COMMUNITY.HOME WARRANTY INCLUDED. MH Club memberships, ie. social, fitness, tennis/pickleball and golf are available.Furnishings available.Land lease paid through 2125.
MLS #
219155214DA
Listed on
2026-10-29
Status
Active
Price
$465,000
Type
Residential
Size of home
1200
Beds / Baths
2 / 2.00
Size of lot
5400
Community
Location address
33 Mission Court
Rancho Mirage 92270
Rancho Mirage 92270
General Information
Original List Price
$465,000
Price Per Sq/Ft
$388
Furnished
No
Floor #
1
HOA Fee
$850
Land Type
Lease
Land Lease Expires
N/A
Land Lease $/yr
$5,940
Association Amenities
Assoc Maintains Landscape, Guest Parking, Lake or Pond, Other
Community Features
Community Mailbox, Golf Course within Development
Pool
Yes
Pool Description
Community, Fenced, Gunite, Heated, In Ground, Safety Fence
Spa
Yes
Spa Description
Community, Fenced, Gunite, Heated with Gas, Hot Tub, In Ground
Year Built
1986
Interior Features
Bar, High Ceilings (9 Feet+), Laundry Closet Stacked, Open Floor Plan, Recessed Lighting, Storage Space
Flooring
Carpet, Tile
Appliances
Cooktop - Gas, Microwave, Oven-Gas, Range, Range Hood, Self Cleaning Oven
Patio Features
Concrete Slab, Deck(s)
Laundry
In Closet, Laundry Area
Fireplace
Yes
Heating Type
Central, Electric, Fireplace, Forced Air, Hot Water Circulator
Cooling Type
Air Conditioning, Ceiling Fan, Central, Dual, Gas
Parking Spaces
6
Parking Type
Attached, Covered Parking, Door Opener, Driveway, Garage Is Attached, Parking for Guests, Side By Side
Management Name
PPM
Courtesy of:
Jeffrey Hall /
Bennion Deville Homes
Previous Sales Data For This Property
| Sold Date | Address | List Date | List Price | List $ / Sq Ft | Beds / Baths | Days on Market | Sold Price | Sold $ / Sq Ft | |
|---|---|---|---|---|---|---|---|---|---|
| 2023-06-07 |
|
33 Mission Court | 2023-01-07 | $380,000 | $328 | 2 / 2.00 | 89 | $360,000 | $311 |
| Averages: | $380,000 | $328 | 89 | $360,000 | $310 | ||||
Other homes in Mission Hills Country Club
435 Sunningdale Drive
Rancho Mirage
Add to favorites
- 2 Beds
- 2.00 Baths
- 1525 sq ft.

35054 Mission Hills Drive
Rancho Mirage
Add to favorites
- 2 Beds
- 2.00 Baths
- 1396 sq ft.
34895 Mission Hills Drive
Rancho Mirage
Add to favorites
- 3 Beds
- 3.00 Baths
- 2924 sq ft.
929 Inverness Drive
Rancho Mirage
Add to favorites
- 3 Beds
- 2.00 Baths
- 2044 sq ft.
34865 Mission Hills DR #34
Rancho Mirage
Add to favorites
- 2 Beds
- 2.00 Baths
- 1568 sq ft.
334 Forest Hills
RANCHO MIRAGE
Add to favorites
- 2 Beds
- 2.00 Baths
- 1547 sq ft.
632 Hospitality Dr
Rancho Mirage
Add to favorites
- 2 Beds
- 2.00 Baths
- 1984 sq ft.
646 Hospitality Drive
Rancho Mirage
Add to favorites
- 4 Beds
- 3.00 Baths
- 3051 sq ft.
457 Sunningdale Drive
Rancho Mirage
Add to favorites
- 1 Beds
- 1.00 Baths
- 1117 sq ft.