$519,000

Overview
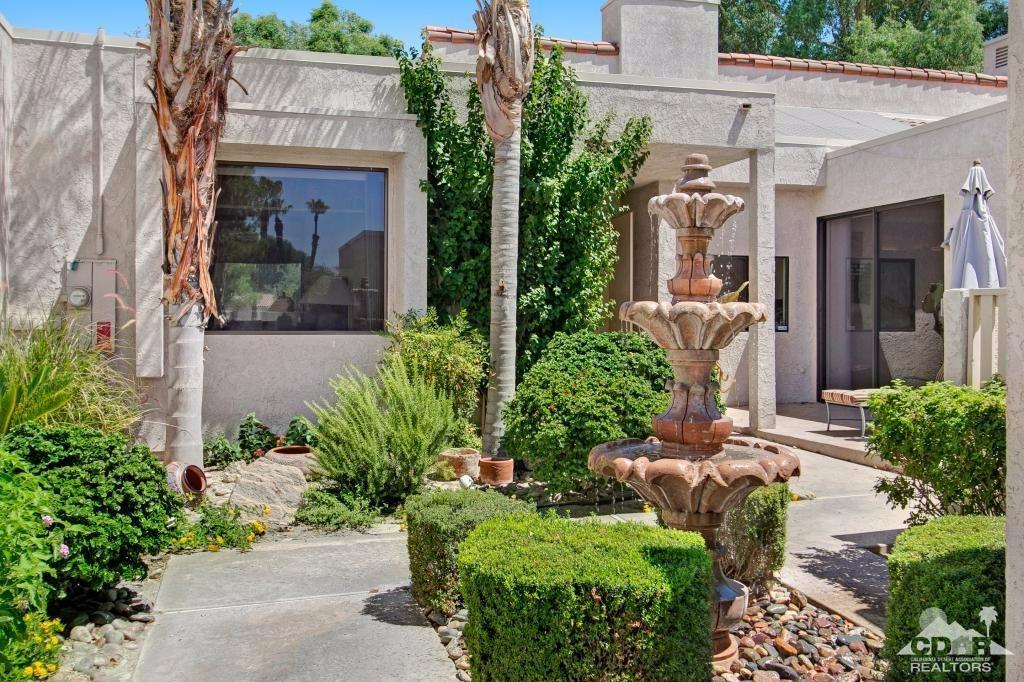
Enjoy the best of desert living at Mission Hills Country Club, where sweeping golf course and mountain views create a beautiful backdrop for everyday living and entertaining. This remodeled 3-bedroom, 2-bath residence offers 2,044 square feet of light-filled living space, highlighted by soaring cathedral ceilings, a cozy fireplace, built-in bar, and stunning views enjoyed from within the home. Step outside to the expansive patio overlooking the impeccably maintained golf course and surrounding mountains, with plenty of room to gather with friends or simply relax and take in the scenery. A private front courtyard with a peaceful fountain offers another inviting outdoor retreat. The updated kitchen features new appliances, while refreshed bathrooms add to the home's move-in appeal. The spacious primary suite offers an ensuite bath with dual vanities, while abundant closet space throughout provides exceptional storage. The third bedroom is currently configured as a den, offering a flexible space for relaxing, working, or entertaining. A two-car garage with additional golf cart parking, along with ample guest parking, adds everyday convenience. Located within the guard-gated Mission Hills Country Club community, residents enjoy access to multiple community pools and spas, including one conveniently located just across the street. Optional golf, tennis, and social memberships are also available. Whether you're looking for a full-time residence or a desert getaway, this home brings together generous living spaces, indoor-outdoor entertaining, and the views that make desert living so special.
MLS #
219155093DA
Listed on
2026-10-28
Status
Active
Price
$519,000
Type
Residential
Size of home
2044
Beds / Baths
3 / 2.00
Size of lot
4356
Community
Location address
929 Inverness Drive
Rancho Mirage 92270
Rancho Mirage 92270
General Information
Original List Price
$519,000
Price Per Sq/Ft
$254
Furnished
No
HOA Fee
$870
Land Type
Fee
Land Lease Expires
N/A
Association Amenities
Assoc Maintains Landscape, Billiard Room, Card Room, Clubhouse, Controlled Access, Fitness Center, Golf, Greenbelt/Park, Meeting Room, Other Courts, Paddle Tennis, Rec Multipurpose Rm, Sport Court, Tennis Courts
Community Features
Golf Course within Development
Pool
Yes
Pool Description
Community, In Ground, Private
Spa
Yes
Spa Description
Community, In Ground, Private
Year Built
1982
Interior Features
Cathedral-Vaulted Ceilings, High Ceilings (9 Feet+), Open Floor Plan, Wet Bar
Flooring
Tile, Vinyl
Appliances
Cooktop - Gas, Microwave, Oven-Gas
Patio Features
Concrete Slab, Enclosed
Laundry
In Closet
Fireplace
Yes
Heating Type
Forced Air, Hot Water Circulator
Cooling Type
Air Conditioning, Ceiling Fan
Parking Spaces
3
Parking Type
Attached, Door Opener, Driveway, Garage Is Attached, Golf Cart, On street, Parking for Guests
Courtesy of:
Zachary Kauffman /
Radius Agent Realty
Previous Sales Data For This Property
| Sold Date | Address | List Date | List Price | List $ / Sq Ft | Beds / Baths | Days on Market | Sold Price | Sold $ / Sq Ft | |
|---|---|---|---|---|---|---|---|---|---|
| 2021-07-06 |
|
929 Inverness Drive | 2020-08-01 | $399,000 | $195 | 2 / 2.00 | 305 | $400,000 | $196 |
| Averages: | $399,000 | $195 | 305 | $400,000 | $195 | ||||
Other homes in Mission Hills Country Club
334 Forest Hills
RANCHO MIRAGE
Add to favorites
- 2 Beds
- 2.00 Baths
- 1547 sq ft.
632 Hospitality Dr
Rancho Mirage
Add to favorites
- 2 Beds
- 2.00 Baths
- 1984 sq ft.
446 Sunningdale Drive
Rancho Mirage
Add to favorites
- 1 Beds
- 2.00 Baths
- 1049 sq ft.

444 Sunningdale Drive
Rancho Mirage
Add to favorites
- 2 Beds
- 2.00 Baths
- 1640 sq ft.
436 Sunningdale Drive
Rancho Mirage
Add to favorites
- 2 Beds
- 2.00 Baths
- 1535 sq ft.
911 Inverness Drive
Rancho Mirage
Add to favorites
- 3 Beds
- 3.00 Baths
- 2932 sq ft.
426 Forest Hills Dr
Rancho Mirage
Add to favorites
- 2 Beds
- 2.00 Baths
- 1535 sq ft.
34916 Mission Hills Drive
Rancho Mirage
Add to favorites
- 2 Beds
- 2.00 Baths
- 1920 sq ft.
457 Sunningdale Drive
Rancho Mirage
Add to favorites
- 1 Beds
- 1.00 Baths
- 1117 sq ft.