$679,000

Overview
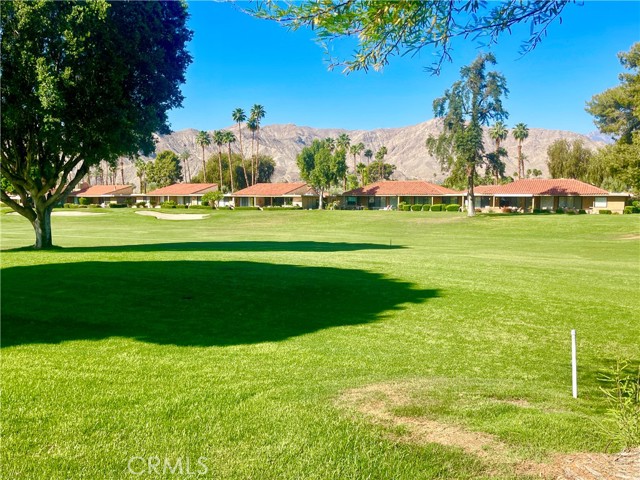
A remarkable offering in Sunrise Country Club, where sophisticated design, breathtaking views, and effortless desert luxury come together. Perfectly positioned on one of the community's most desirable golf course lots, this beautifully reimagined residence captures sweeping fairway vistas and panoramic mountain views, creating an extraordinary backdrop for refined indoor-outdoor living. Thoughtfully remodeled and redesigned with exceptional attention to detail, the home showcases designer finishes and a seamless flow of elegant living spaces. A stunning, fully tiled entry courtyard sets the tone, with beautiful coordinating tile flooring extending throughout the entire residence and onto the expansive rear patio, creating a harmonious connection between indoors and out. The newly redesigned, open-concept kitchen is a showpiece of style and functionality, featuring a premium stainless steel Forno appliance suite, designer finishes, and a spectacular oversized waterfall-edge bar accented by elegant pendant lighting. Designed for both entertaining and everyday living, this impressive space flows effortlessly into the main living areas, creating an inviting atmosphere of modern sophistication. A dramatic floor-to-ceiling tiled fireplace surround, complete with a sleek electric fireplace and integrated television, provides a striking architectural focal point. The thoughtfully reconfigured floor plan features two beautifully appointed en-suite bedrooms, each complemented by newly redesigned bathrooms showcasing stylish finishes and contemporary elegance. A stunning, newly added powder bathroom makes a bold design statement, fully enveloped in luxurious travertine-style tile and highlighted by a dramatic floating quartz vanity. Additional conveniences include a dedicated interior laundry room complete with utility sink, storage cabinetry, and an integrated office workspace, thoughtfully combining everyday practicality with sophisticated design. Offered fully furnished, in
MLS #
219153985DA
Listed on
2026-10-08
Status
Active Under Contract
Price
$679,000
Type
Residential
Size of home
1554
Beds / Baths
2 / 3.00
Size of lot
2880
Community
Location address
32 La Ronda Drive
Rancho Mirage 92270
Rancho Mirage 92270
General Information
Original List Price
$679,000
Price Per Sq/Ft
$437
Furnished
Yes
HOA Fee
$1184
Land Type
Fee
Land Lease Expires
N/A
Association Amenities
Assoc Maintains Landscape, Bocce Ball Court, Clubhouse, Controlled Access, Fitness Center, Golf, Guest Parking, Onsite Property Management, Sport Court, Tennis Courts
Community Features
Golf Course within Development
Pool
Yes
Pool Description
Community, In Ground
Spa
Yes
Spa Description
Community, In Ground
Year Built
1975
Flooring
Tile
Laundry
Room
Fireplace
Yes
Heating Type
Central, Fireplace
Cooling Type
Air Conditioning, Ceiling Fan, Electric
Parking Spaces
2
Parking Type
Attached, Garage Is Attached, Side By Side
Courtesy of:
Bespoke Real Estate Group /
Equity Union
Previous Sales Data For This Property
| Sold Date | Address | List Date | List Price | List $ / Sq Ft | Beds / Baths | Days on Market | Sold Price | Sold $ / Sq Ft | |
|---|---|---|---|---|---|---|---|---|---|
| 2026-05-26 |
|
32 La Ronda | 2026-03-18 | $459,000 | $257 | 2 / 2.00 | 40 | $400,000 | $257 |
| Averages: | $459,000 | $257 | 40 | $400,000 | $257 | ||||
Other homes in Sunrise Country Club
23 Haig Drive
Rancho Mirage
Add to favorites
- 1 Beds
- 2.00 Baths
- 854 sq ft.
17 Lugo Drive
Rancho Mirage
Add to favorites
- 3 Beds
- 2.00 Baths
- 1581 sq ft.
6 Sunrise Drive
Rancho Mirage
Add to favorites
- 2 Beds
- 2.00 Baths
- 1554 sq ft.
154 La Cerra
RANCHO MIRAGE
Add to favorites
- 2 Beds
- 2.00 Baths
- 1670 sq ft.
140 La Cerra Drive
Rancho Mirage
Add to favorites
- 1 Beds
- 2.00 Baths
- 854 sq ft.
91 La Cerra Drive
Rancho Mirage
Add to favorites
- 2 Beds
- 2.00 Baths
- 1320 sq ft.
92 La Cerra
RANCHO MIRAGE
Add to favorites
- 2 Beds
- 2.00 Baths
- 1320 sq ft.
68 Sunrise
RANCHO MIRAGE
Add to favorites
- 2 Beds
- 2.00 Baths
- 1320 sq ft.
86 Sunrise Drive
Rancho Mirage
Add to favorites
- 3 Beds
- 2.00 Baths
- 1650 sq ft.