$249,999
Overview
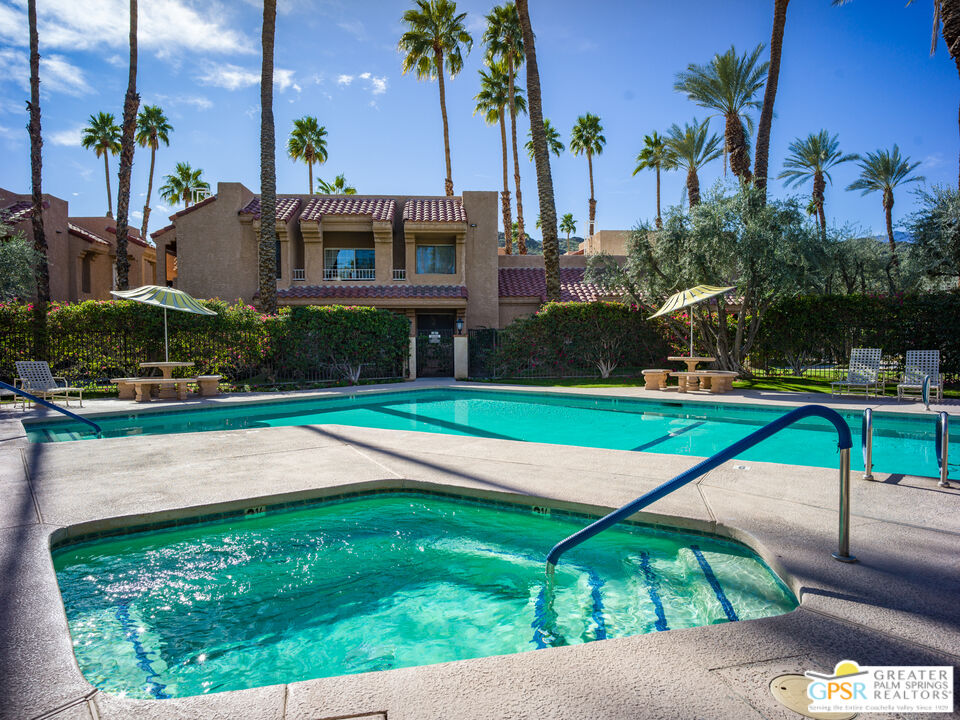
$12,000 TO MAKE IT YOUR OWN! Imagine the possibilities when you receive $12,000 at closing (with an acceptable offer) to either update this inviting upstairs condo exactly the way you want it to be or use it to buy down the interest rate if you are financing! Talk about win/win! The AI-generated designs are mere possibilities of what your getaway can be! This 2-bedroom, 2-bath home lives surprisingly large with 885 sq. ft., two private balconies, and a desirable location that avoids harsh afternoon sun while capturing beautiful mountain and pool views. A newly installed A/C system in 2025 adds year-round comfort, while an in-unit stackable washer and dryer makes everyday living easy. Enjoy morning coffee or sunset cocktails on your private outdoor spaces while embracing the quintessential Palm Springs indoor/outdoor lifestyle. Set within the gated Esprit community, you're just minutes from downtown Palm Springs, dining, shopping, golf, casinos, and world-class entertainment. With HOA dues of $450/month and a land lease of $235/month through 2078, this is an appealing low-maintenance opportunity with the major essentials already in place. Bring your vision, use the $12,000 your way, and create your own Palm Springs retreat!
MLS #
26995225PS
Listed on
2026-10-01
Status
Active
Price
$249,999
Type
Residential
Size of home
885
Beds / Baths
2 / 2.00
Community
Location address
2700 Lawrence Crossley Rd #55
Palm Springs 92264
Palm Springs 92264
General Information
Original List Price
$249,999
Price Per Sq/Ft
$282
Furnished
No
Floor #
55
HOA Fee
$450
Land Type
Lease
Land Lease Expires
2078
Land Lease $/yr
$2,820
Association Amenities
Assoc Maintains Landscape, Assoc Pet Rules, Controlled Access, Guest Parking, Gated Community, Gated Parking, Pickleball, Tennis Courts, Spa, Pool
Pool
Yes
Pool Description
Association Pool, Fenced, Gunite, Heated, In Ground, Community
Spa
Yes
Spa Description
Association Spa, Fenced, Gunite, Heated, In Ground
Year Built
1986
Interior Features
Cathedral-Vaulted Ceilings, Open Floor Plan, High Ceilings (9 Feet+), Laundry - Closet Stacked
Flooring
Laminate, Tile
Appliances
Continuous Clean Oven, Electric, Free Standing Electric, Microwave, Oven, Oven-Electric, Range, Self Cleaning Oven
Patio Features
Balcony, Covered, Lanai
Laundry
Laundry Closet Stacked, Inside
Fireplace
No
Heating Type
Central
Cooling Type
Air Conditioning, Central
Parking Spaces
2
Parking Type
Driveway Gate, Driveway - Concrete, Parking for Guests - Onsite, Parking Space, Unassigned
Disability Access
None
Management Name
Desert Resort Management
Management Phone
7603461161|
Courtesy of:
Conrad Miller /
Berkshire Hathaway Home Services California Proper
Other homes in Esprit

2700 Lawrence Crossley RD #9
PALM SPRINGS
Add to favorites
- 2 Beds
- 2.00 Baths
- 885 sq ft.
2700 Lawrence Crossley Rd #109
Palm Springs
Add to favorites
- 2 Beds
- 2.00 Baths
- 885 sq ft.
2700 Lawrence Crossley Rd #83
Palm Springs
Add to favorites
- 1 Beds
- 1.00 Baths
- 728 sq ft.
2700 Lawrence Crossley RD #37
PALM SPRINGS
Add to favorites
- 1 Beds
- 1.00 Baths
- 728 sq ft.
2700 Lawrence Crossley RD #105
Palm Springs
Add to favorites
- 2 Beds
- 2.00 Baths
- 885 sq ft.
2700 Lawrence Crossley RD #63
Palm Springs
Add to favorites
- 1 Beds
- 1.00 Baths
- 728 sq ft.
2700 Lawrence Crossley #84
PALM SPRINGS
Add to favorites
- 2 Beds
- 2.00 Baths
- 885 sq ft.